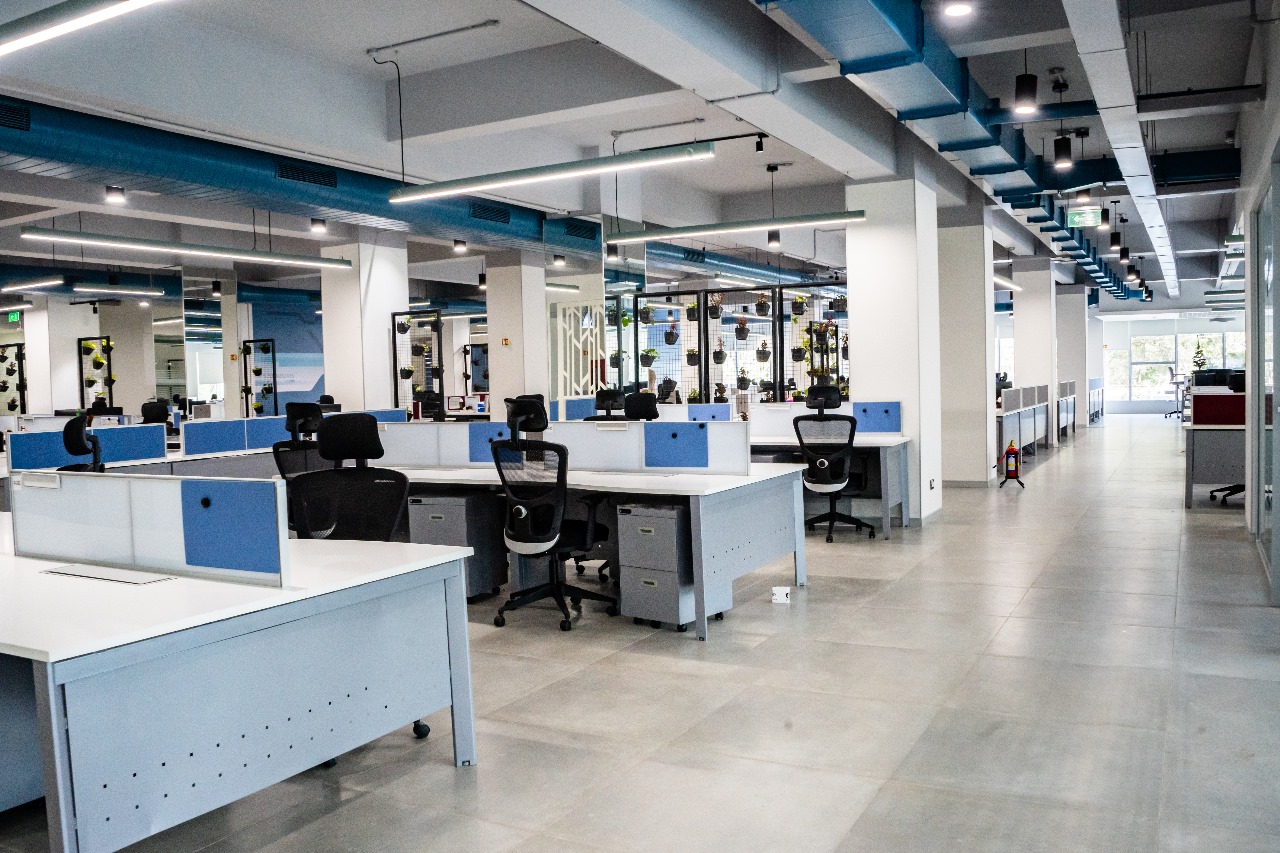
Detailing
The finishing standards that separate good from premium
Joinery tolerances, ceiling alignment and lighting detail carry more weight than any single material choice.
Blue Beam Infra · 4 min read
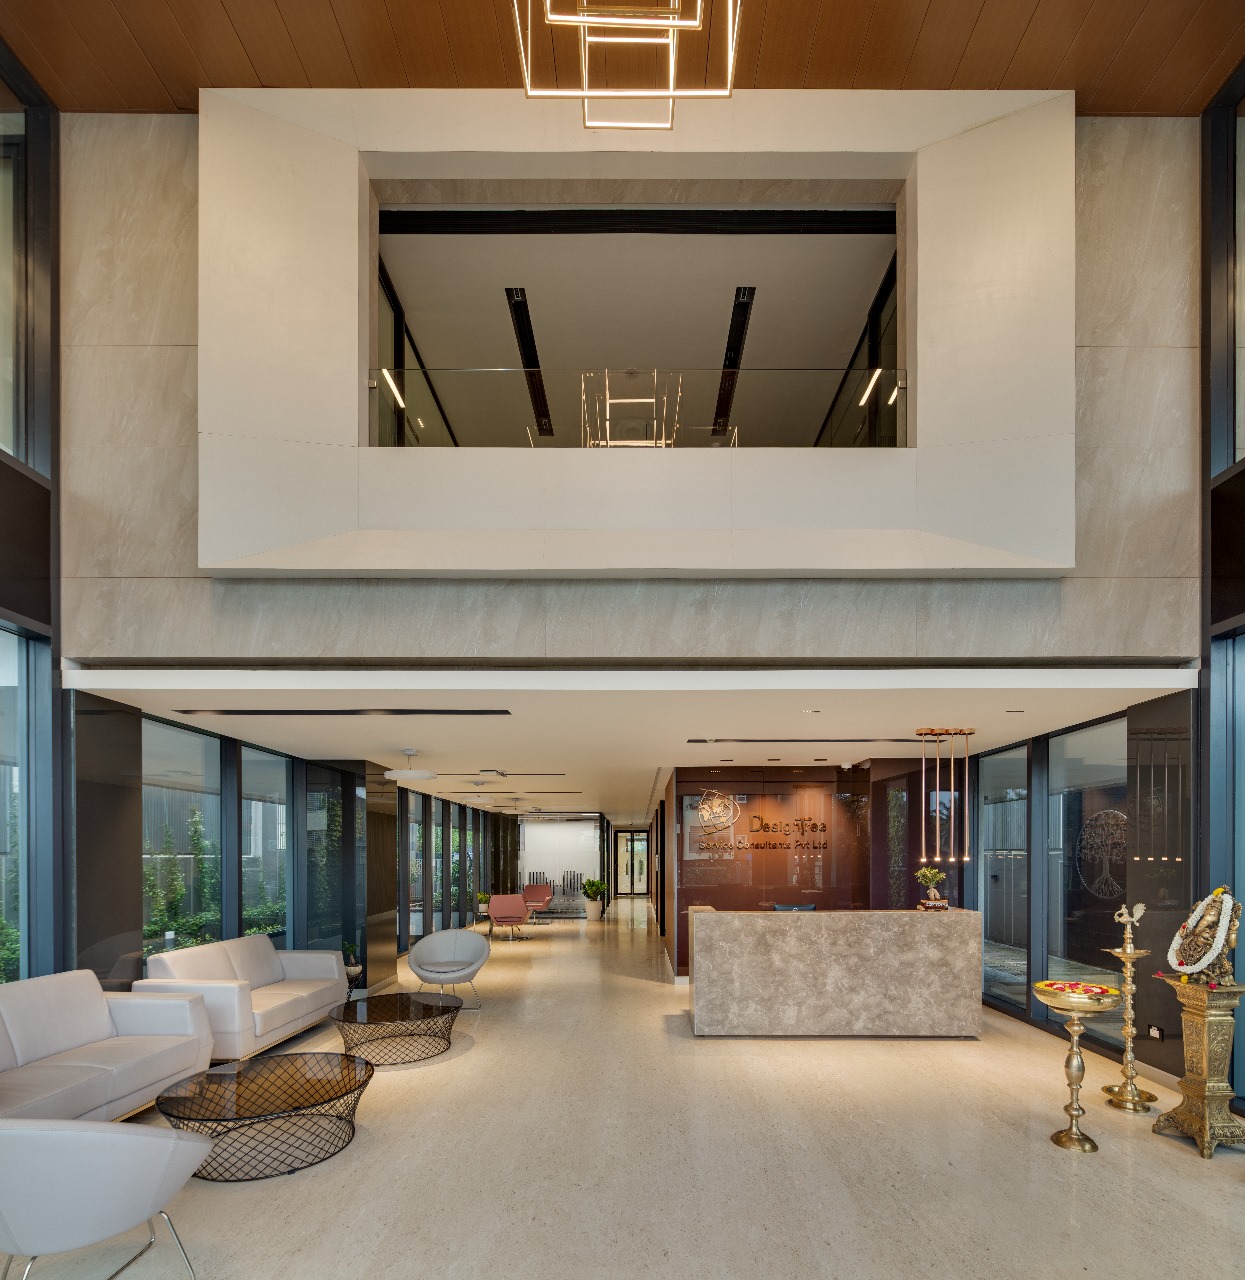
Premium office interiors are not defined by the price of a stone slab or the prominence of a feature wall. Their quality is often most apparent in quieter details: an even joint, a clean junction, a door that operates correctly and a ceiling that reads as a coherent composition.
For corporate office interiors in India, finish quality should be planned and checked throughout delivery. Material selection is only the start. The specification, substrate, installation sequence, protection and final inspection all influence what the client receives.
1. Define the standard before installation
Terms such as ‘premium finish’ or ‘high quality’ are difficult to inspect unless they are translated into approved drawings, samples and acceptance criteria. Identify the intended material, finish, edge treatment, fixing method and relationship to adjacent surfaces.
There is no single tolerance suitable for every joinery item, flooring system or ceiling installation. Agree project-specific criteria with the designer and installer, informed by manufacturer guidance and applicable specifications. Reference samples or mock-ups can help establish a shared visual standard before repeated work begins.
2. Look closely at joinery and junctions
Reception counters, storage fronts and meeting room furniture sit within daily reach. Review consistent reveals, aligned edges, finish continuity and the treatment of exposed corners. Check doors and drawers in use: visual alignment means little if hardware catches or panels rub.
Junctions require equal attention. Where timber meets stone, glazing meets a wall or a skirting meets a frame, the detail should be resolved rather than improvised. Confirm how different materials accommodate movement and how the assembly can be cleaned and maintained. A sample of an isolated finish may not reveal problems at the actual junction.
3. Coordinate the ceiling as a complete composition
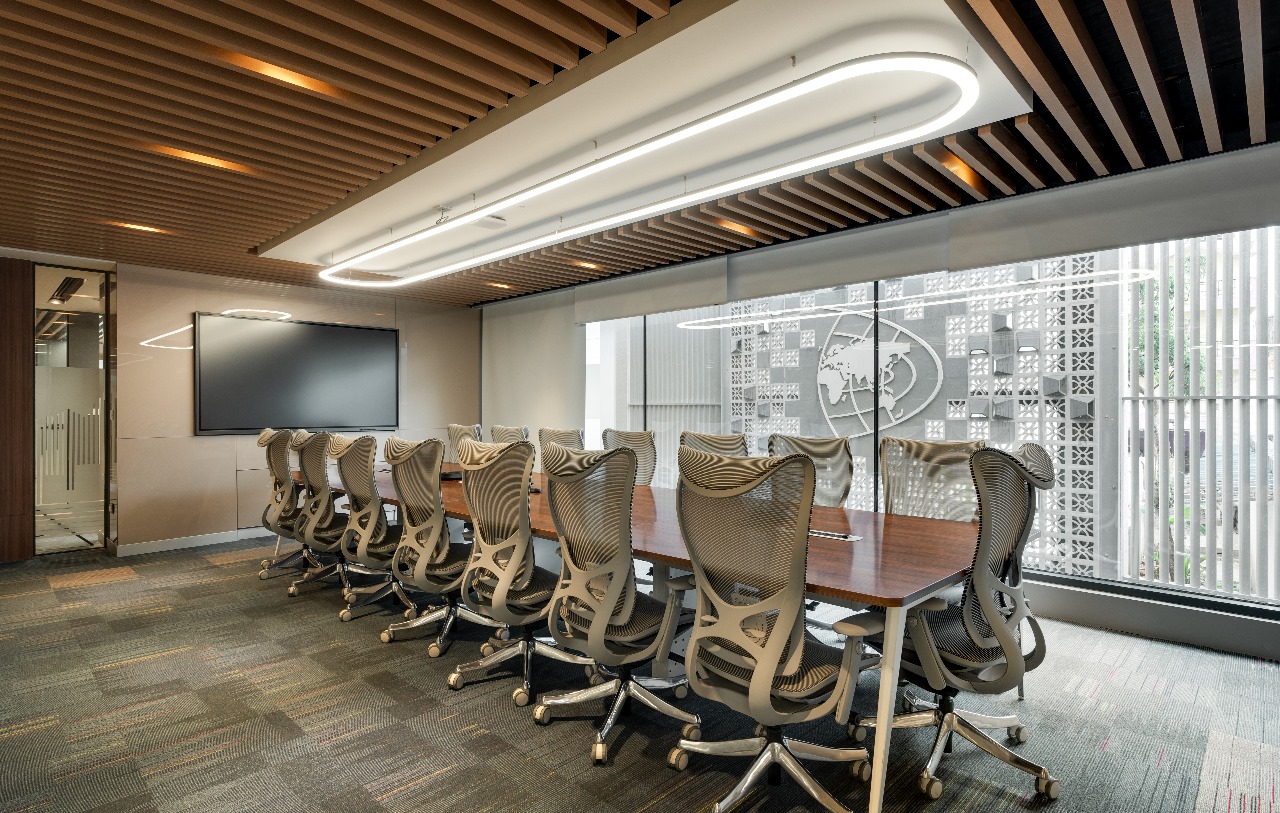
Lights, diffusers, sprinklers, detectors and access panels all share the ceiling plane. Their arrangement should be reviewed together, while preserving technical, maintenance and safety requirements. A visually tidy layout cannot override the performance of a building system.
Use coordinated reflected ceiling plans and check installation against the approved information. Review transitions between ceiling types, bulkhead alignments and service access. Inspect concealed work at the appropriate stage; finishing the visible surface first can make necessary corrections more disruptive.
4. Prepare the surfaces beneath the finish
A finish depends on what supports it. Flooring preparation, moisture conditions, adhesive compatibility and installation methods should follow the selected system’s requirements. At transitions, review level changes, edge details and accessibility with the project team.
For walls, inspect surface preparation before the final coat or cladding. Review joints, corners and interfaces with glazing or joinery. Protect completed work from subsequent trades and use suitable cleaning methods. Avoid relying on a final touch-up to correct an underlying preparation or installation issue.
5. Check finishes under the intended lighting
Lighting changes how colour, texture and surface irregularities are perceived. Review samples under conditions that reasonably represent the completed space, including daylight where relevant. Check glare, reflections and the visual relationship between luminaires and work settings.
Lighting design also needs to support the activities in the office. Task needs, controls, camera use in meeting rooms and maintenance should be coordinated with the electrical and interior design teams. A striking photograph is not a sufficient test of a comfortable working environment.
A practical finishing review before handover
During an office interior fit-out in Bangalore, quality checks should happen at defined stages rather than only at the end. Review an initial installation before repeating it across a floor. Keep approved samples available, record non-conformances and confirm that corrections have been re-inspected.
Blue Beam Infra’s service set includes quality control, civil interiors, MEP and modular furniture. These disciplines meet in the finishing details of a workplace. A considered review should therefore include both appearance and operation, with an agreed snagging and handover process.
- Compare installed finishes with approved samples and drawings.
- Check joints, transitions, alignment and visible damage.
- Operate doors, drawers, fittings and relevant controls.
- Confirm service access and required inspection records.
- Record remaining snags, owners and close-out evidence.
The takeaway
Premium quality is the consistency of the whole assembly: specified clearly, coordinated carefully and checked in both appearance and use.
Planning your next workplace?
Talk to Blue Beam Infra about workplace design, interior fit-out and project delivery in Bangalore.
Start a conversation